Runner Up Rooftop Bar & Garden Collingwood
Accessibility
Rooftop Bar | Level 2, 35 Johnston Street, Collingwood VIC 3066
A photographic guide to arrival, circulation, facilities and access. Measurements supplied by venue management (millimetres).
Access at a glance
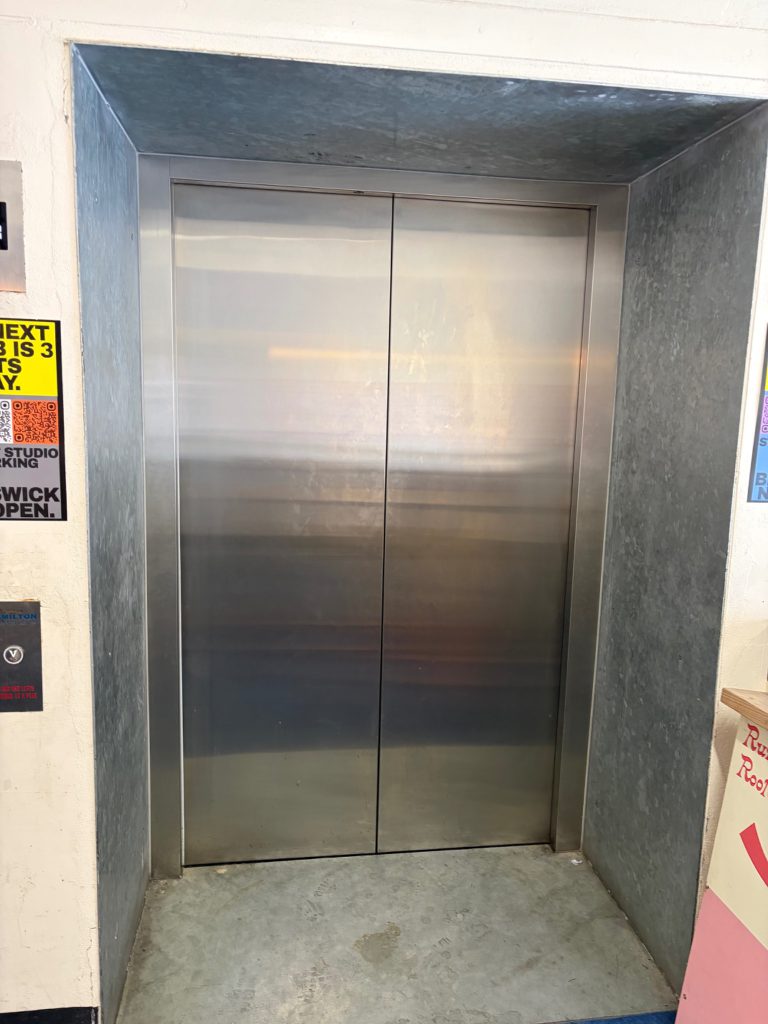
Runner Up is on Level 2 of Collingwood Yards. There is step-free access from the ground-level lift entrance to Level 2, with no stairs required. Lift door opening: 1,290 mm. Internal lift dimensions have not yet been confirmed.
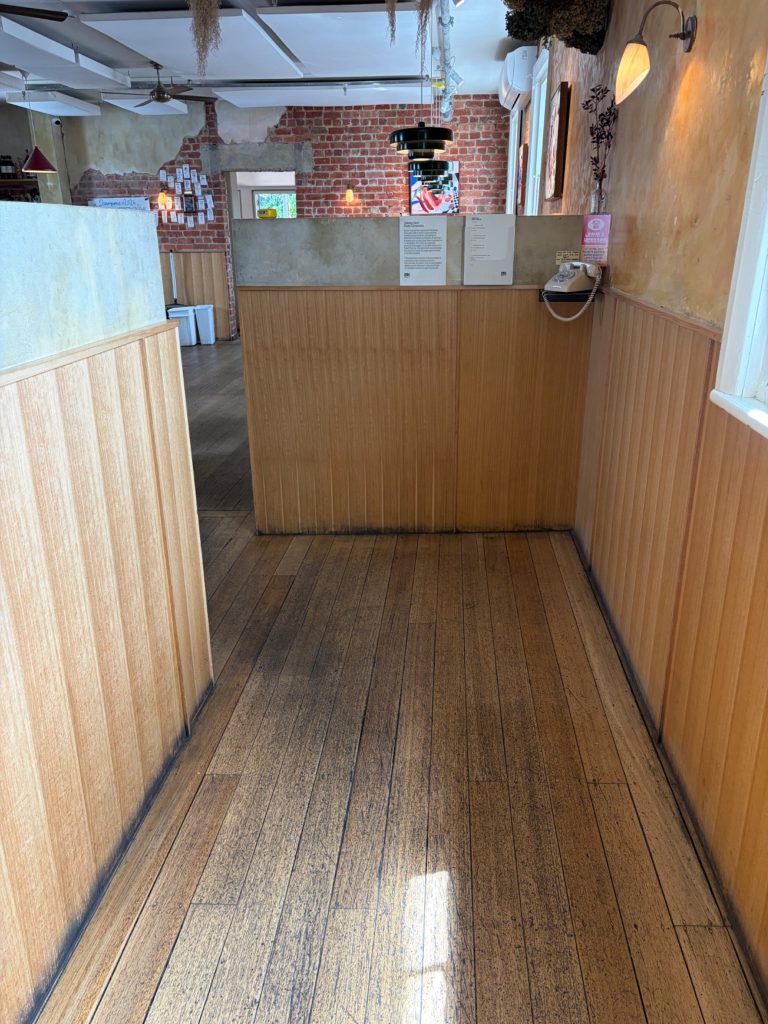
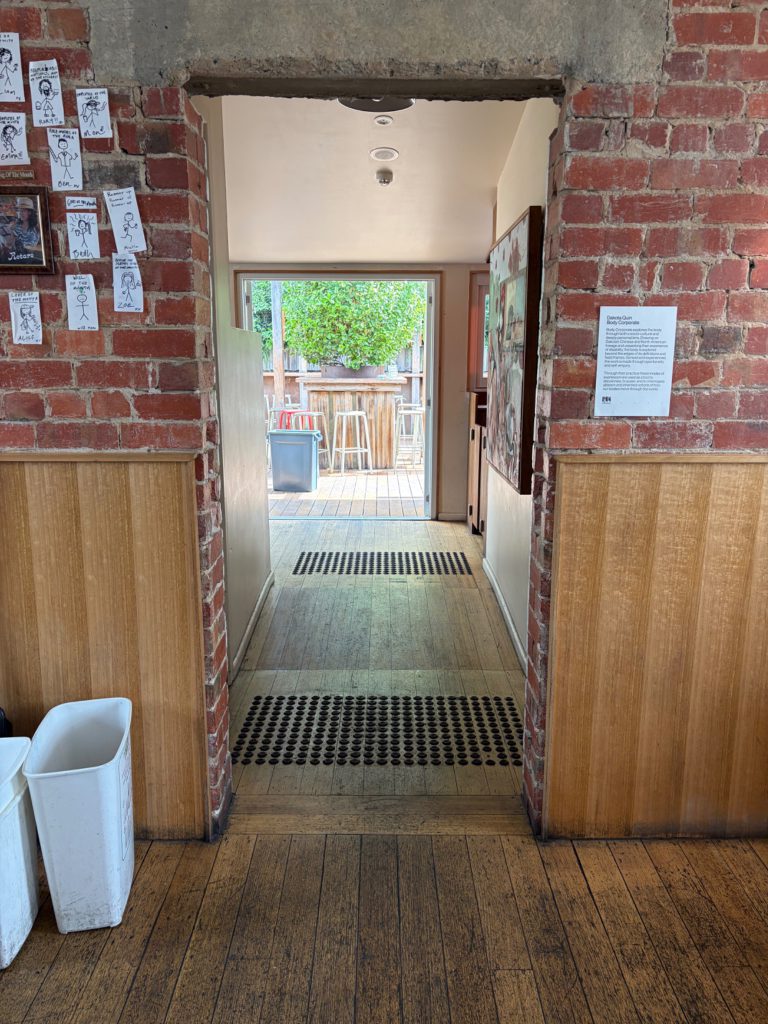
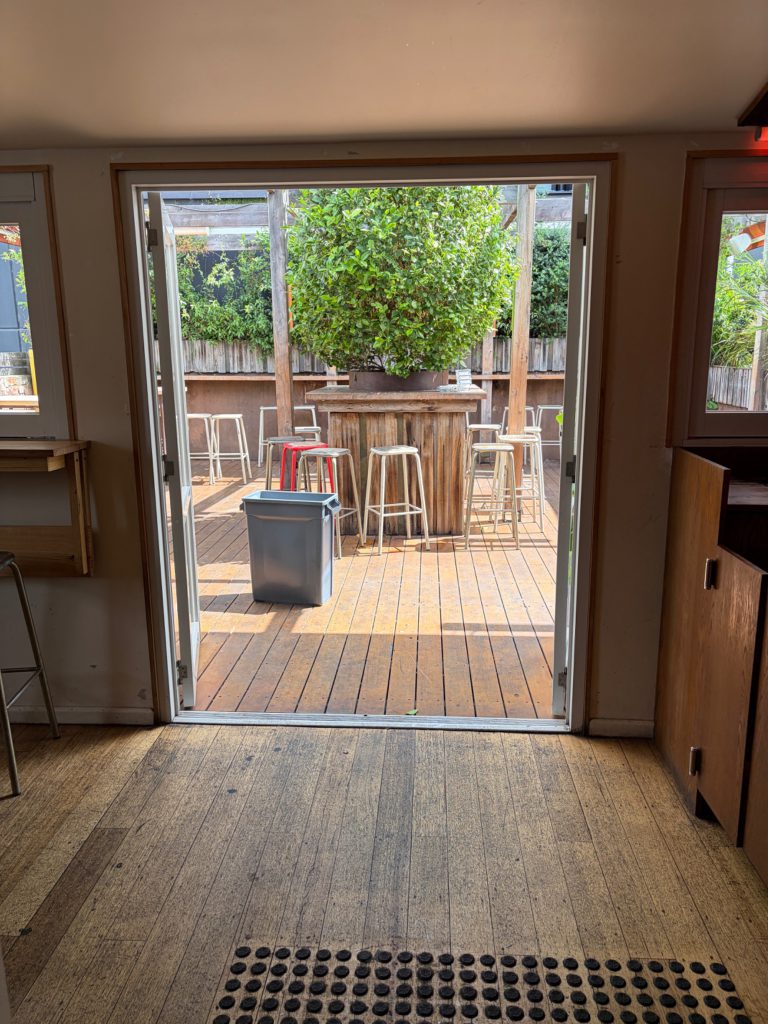
The venue includes timber-floored walkways, an outdoor rooftop terrace, an accessible unisex toilet and other toilets. Grab rails are provided in all toilets. Standard-height tables and chairs are available. The venue plays music and hosts DJs; volume and lighting conditions can vary. Photographs of small floor lips and thresholds are included to help visitors assess their route.
Getting here
Train
Victoria Park Station (Mernda and Hurstbridge lines) is approximately 700 m / 10 minutes on foot from Collingwood Yards. The station has ramp or lift access to platforms.
Tram
Route 86, Stop 19 (Johnston Street / Smith Street), is approximately 300 m / 4–5 minutes on foot. Not all Route 86 trams are low-floor; check your service and stop accessibility.
Bus
Routes 200 and 207 serve Wellington Street / Johnston Street, approximately 2 minutes on foot. Other services connect along Johnston and Hoddle streets.
Parking
Collingwood Yards lists one accessible parking bay at the vehicle entry via 35C Johnston Street. Two-hour free parking is listed on Johnston Street north of the precinct, four-hour free parking on Perry Street, and all-day paid parking on Wellington Street. Check current signs and restrictions before parking.
Drop-off and entry
The 35C Johnston Street entry includes loading zones intended for deliveries and pick-ups, not general parking. The Johnston Street lift is immediately inside 35B Johnston Street; step-free approaches are also described by Collingwood Yards via 35C. Confirm the best approach if arranging assistance.
Journey planning and precinct access map: collingwoodyards.org/plan-your-visit/visitor-guide | ptv.vic.gov.au
Venue layout and orientation
The plan below shows the balcony and terrace to the left, main room and bar in the centre, toilets to the right, and lift and stairs at the far right. Use the photographs and measurements below to assess individual openings and floor transitions.
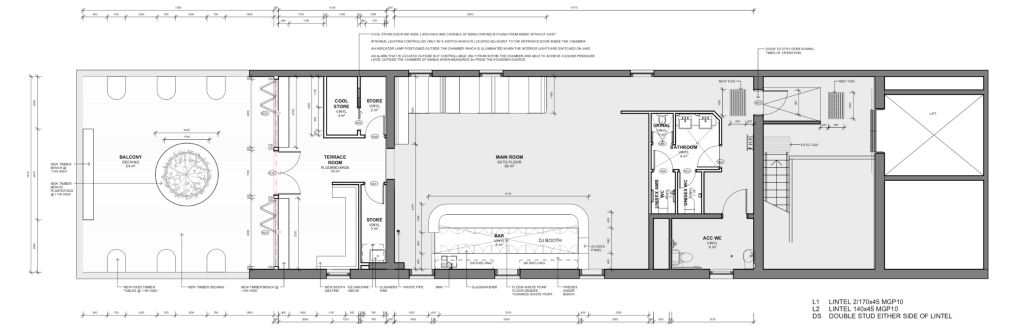
Photo guide
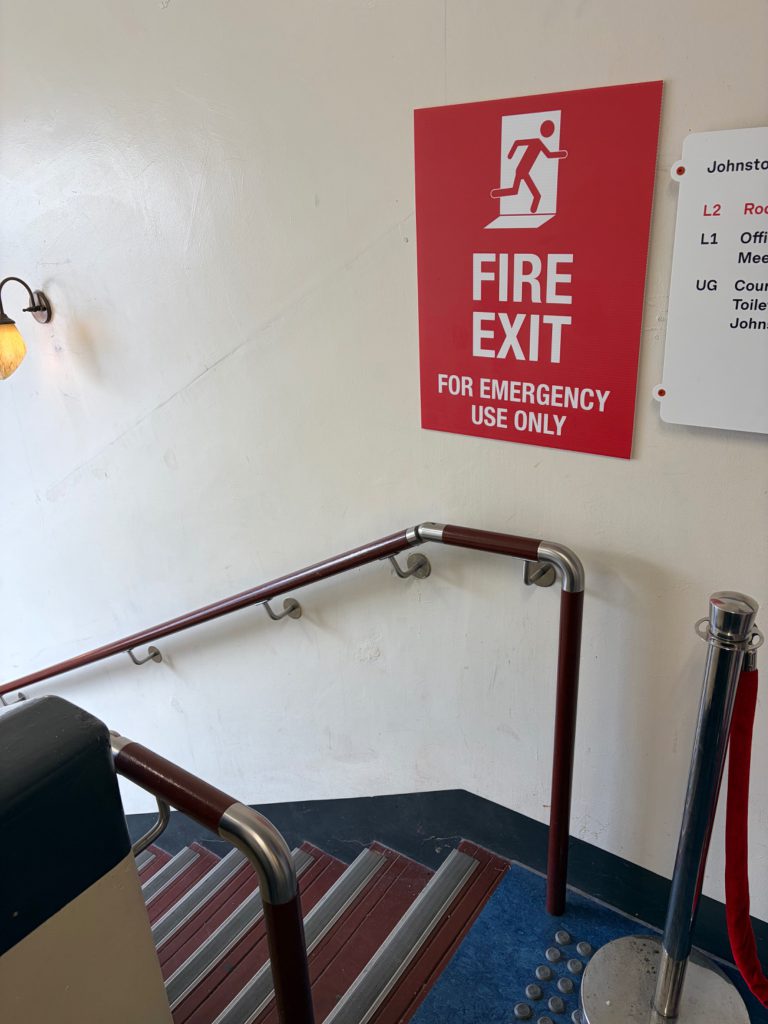
1. Lift and stairs
2. Entrance and internal route
3. Brick archway and terrace
4. Toilets
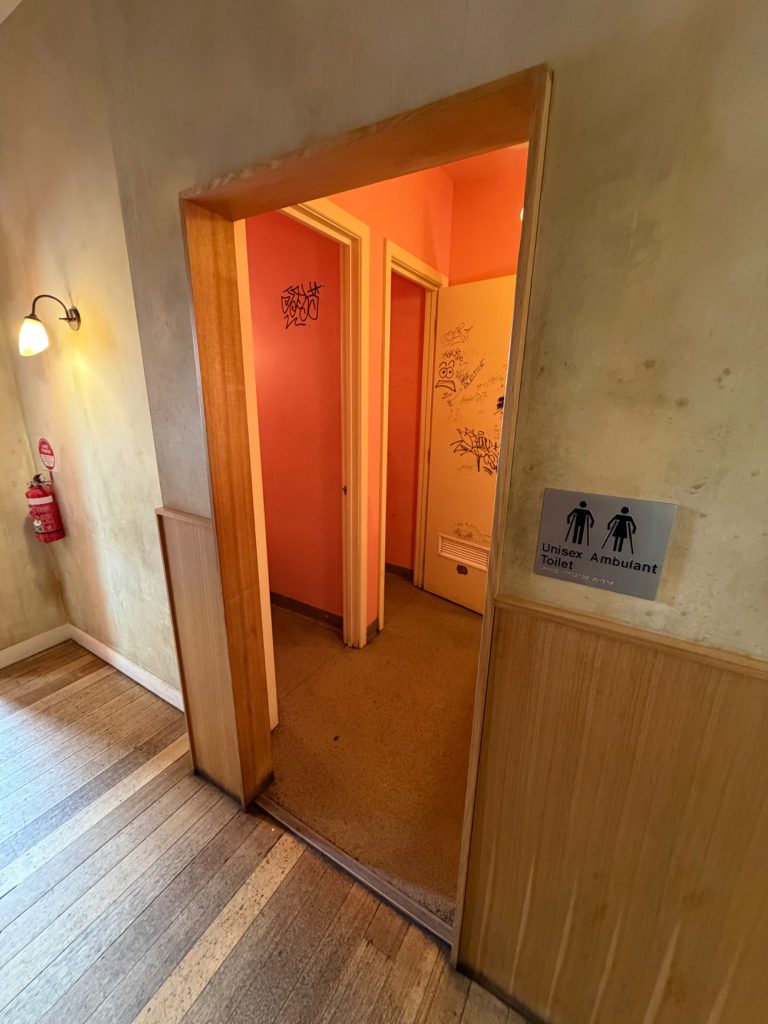
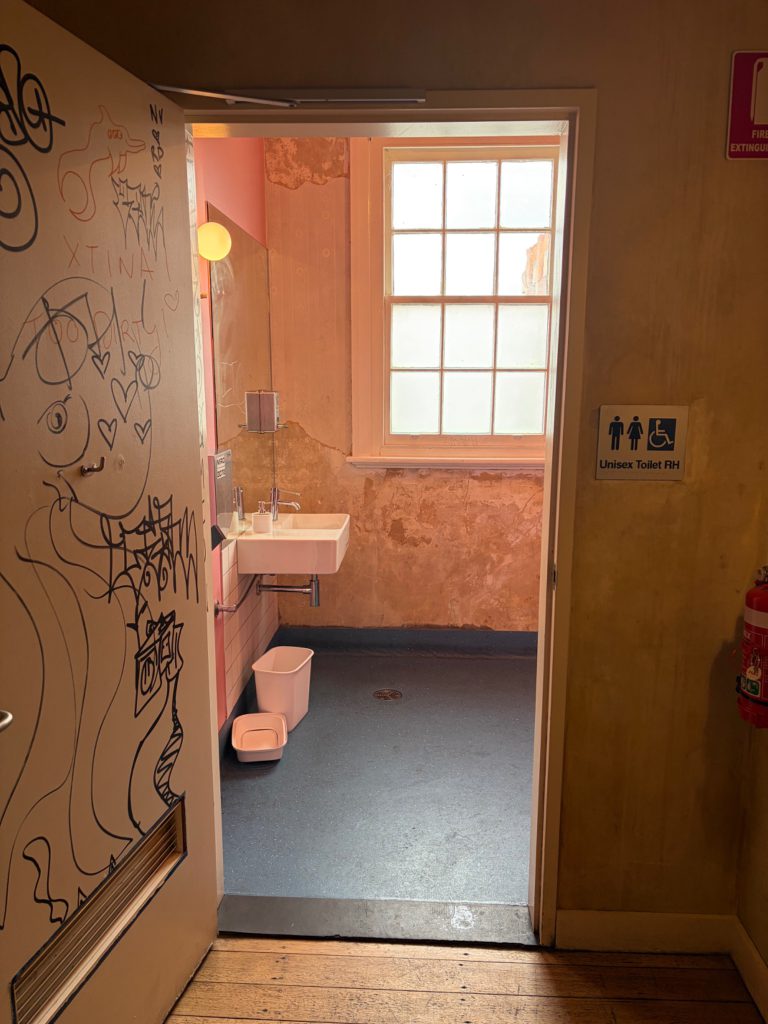
5. Accessible toilet details
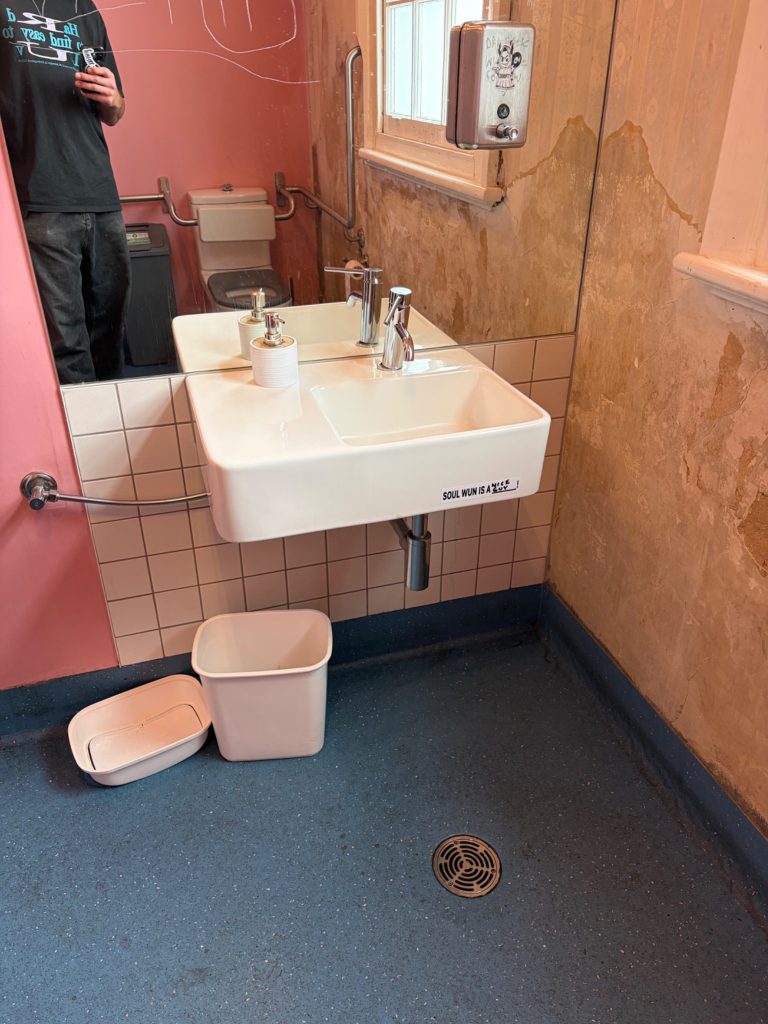
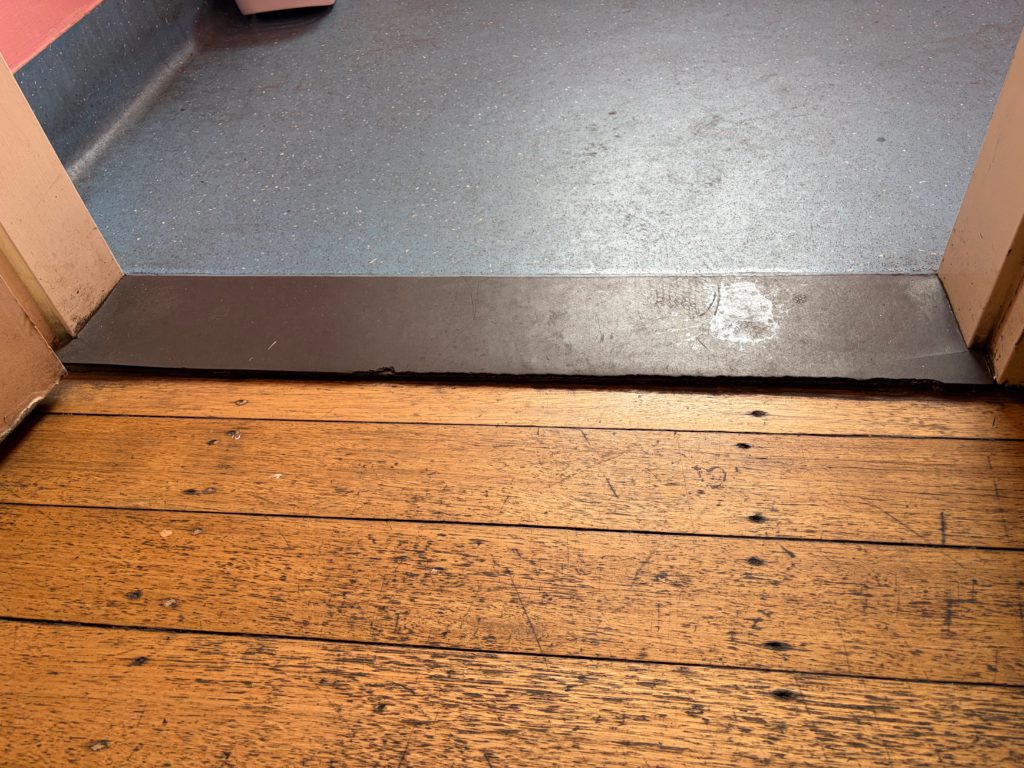
6. Toilet threshold and DJ booth
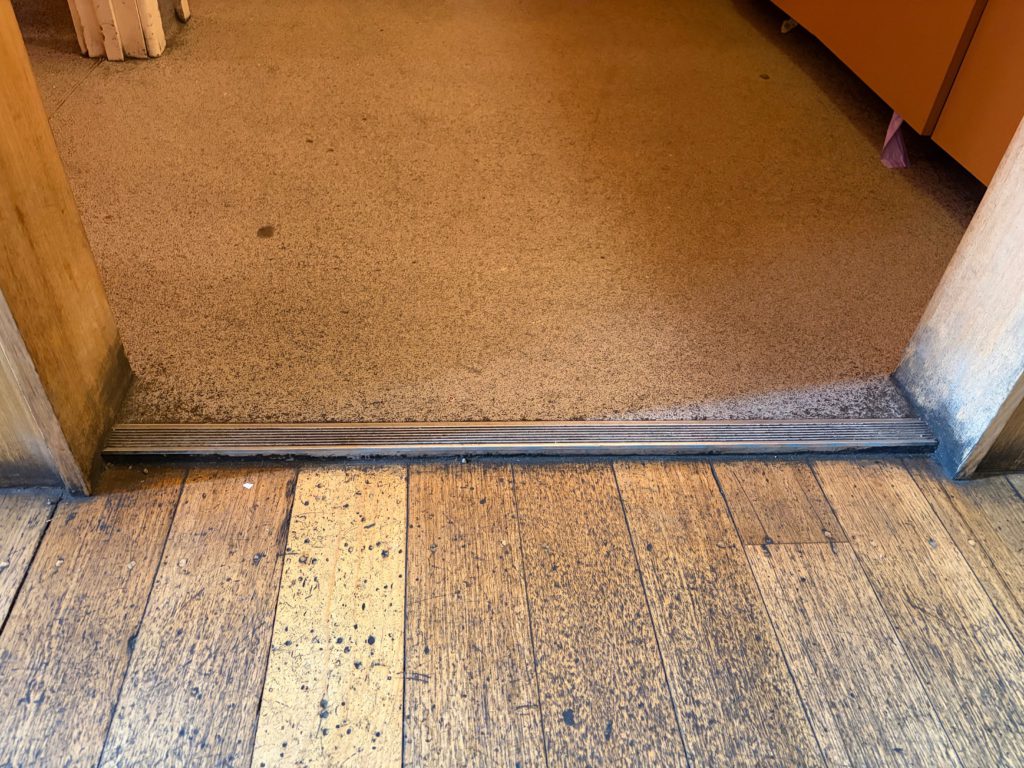
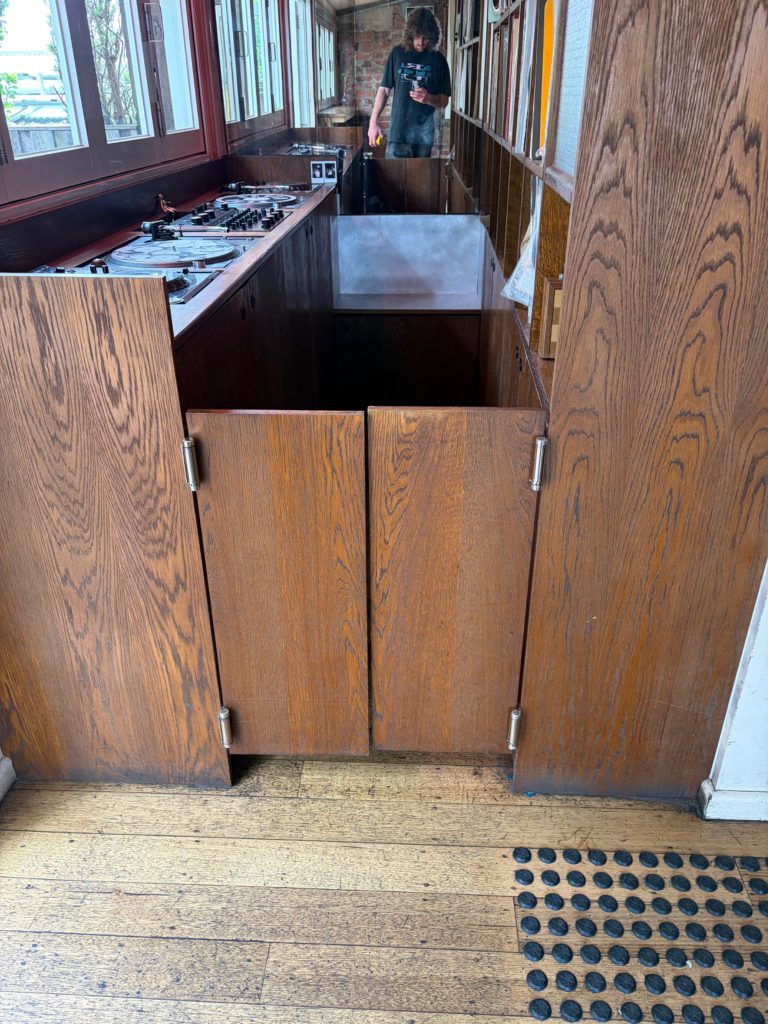
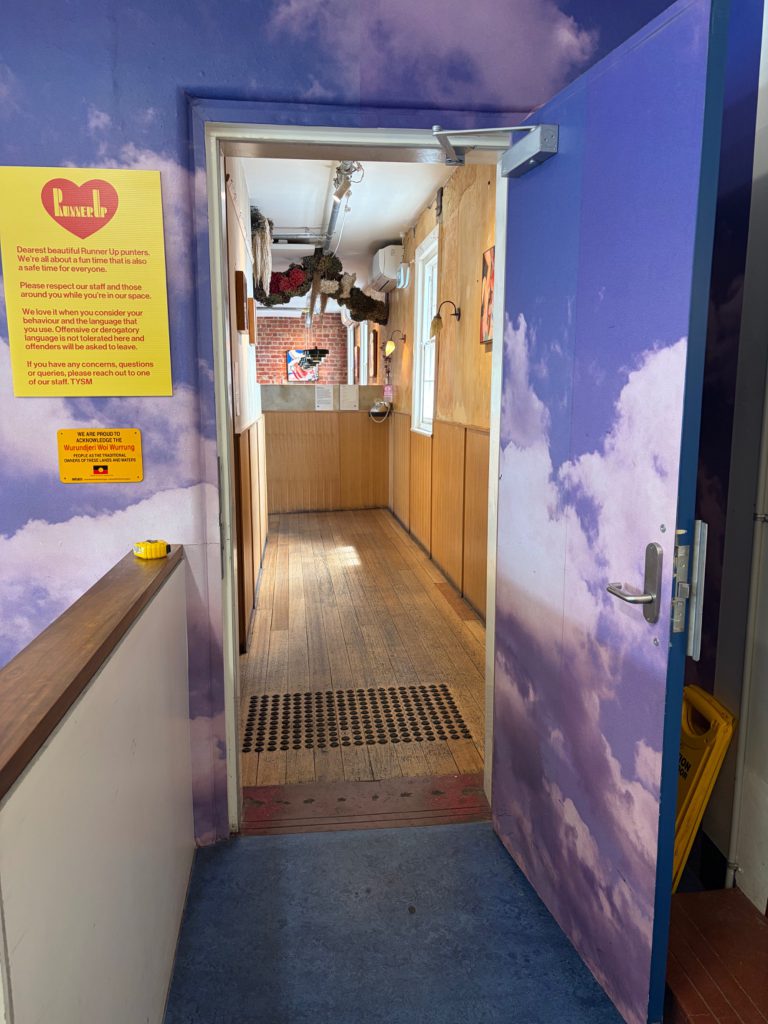
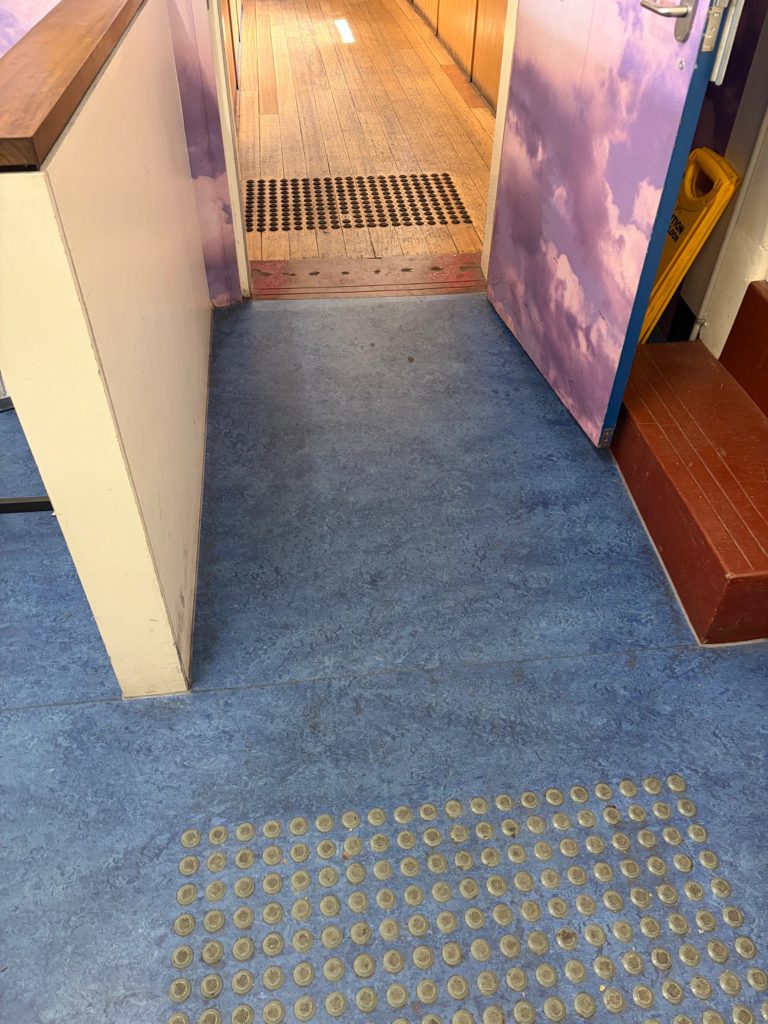
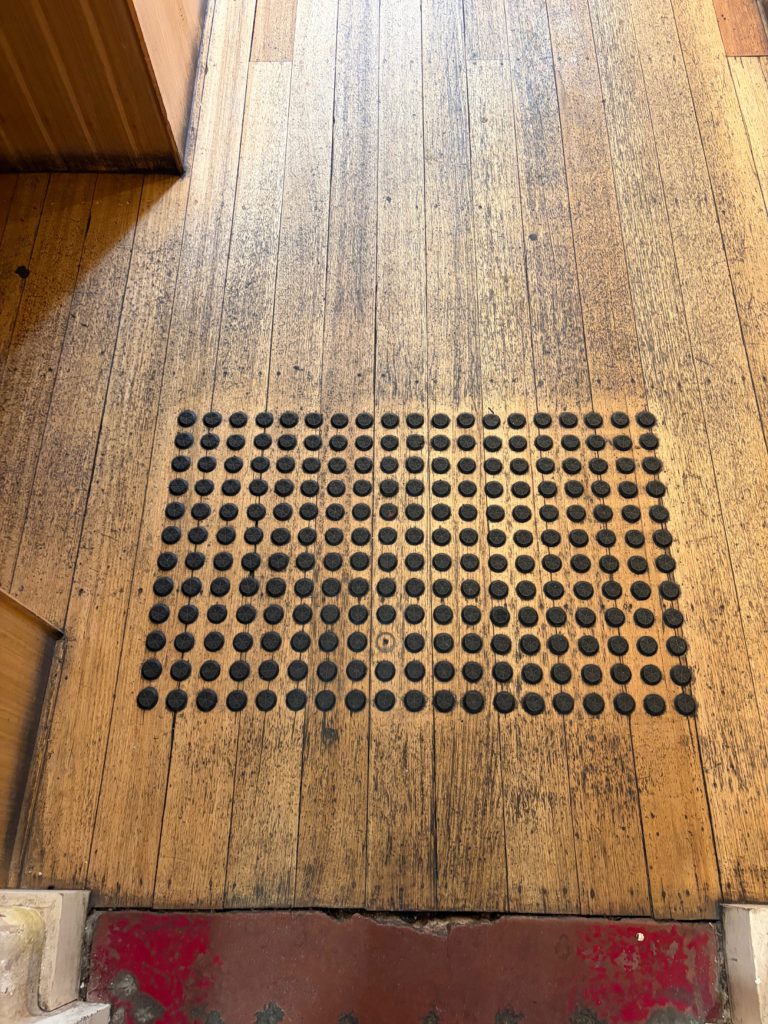
7. Timber flooring and tactile indicators
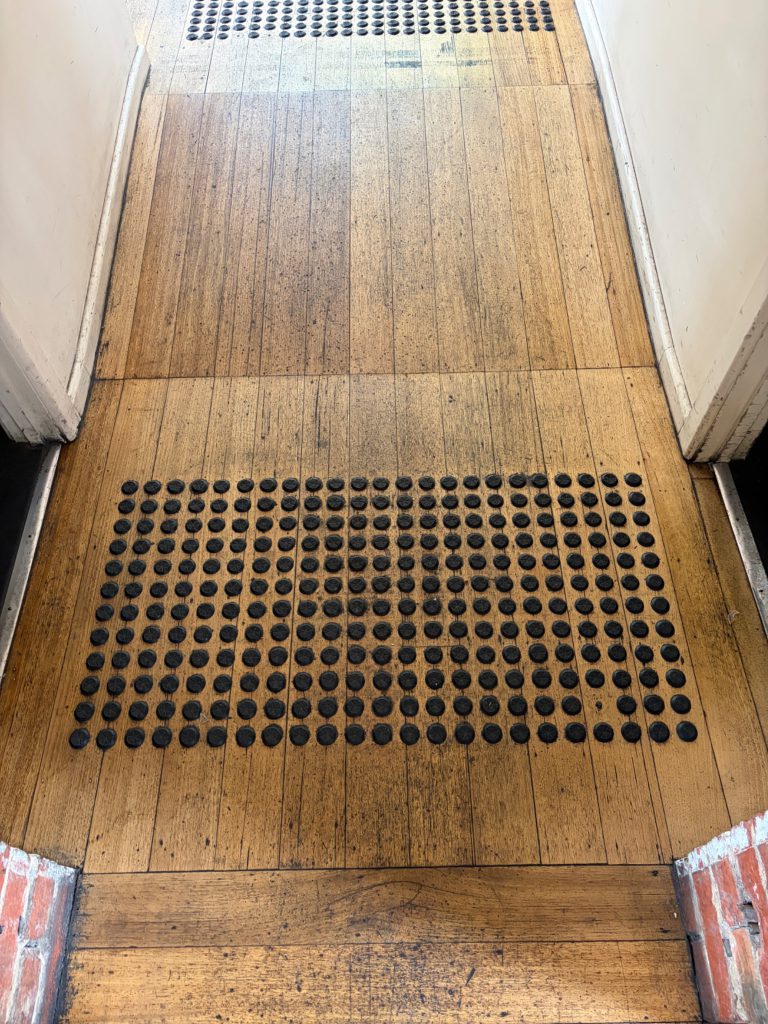
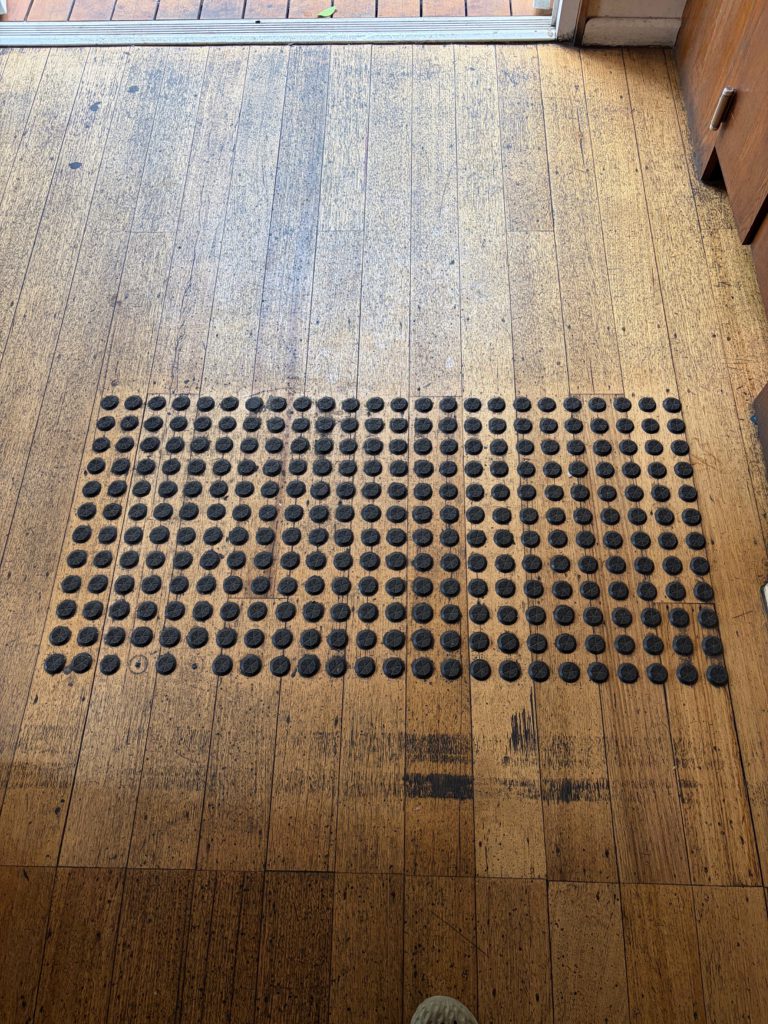
8. Floor transitions
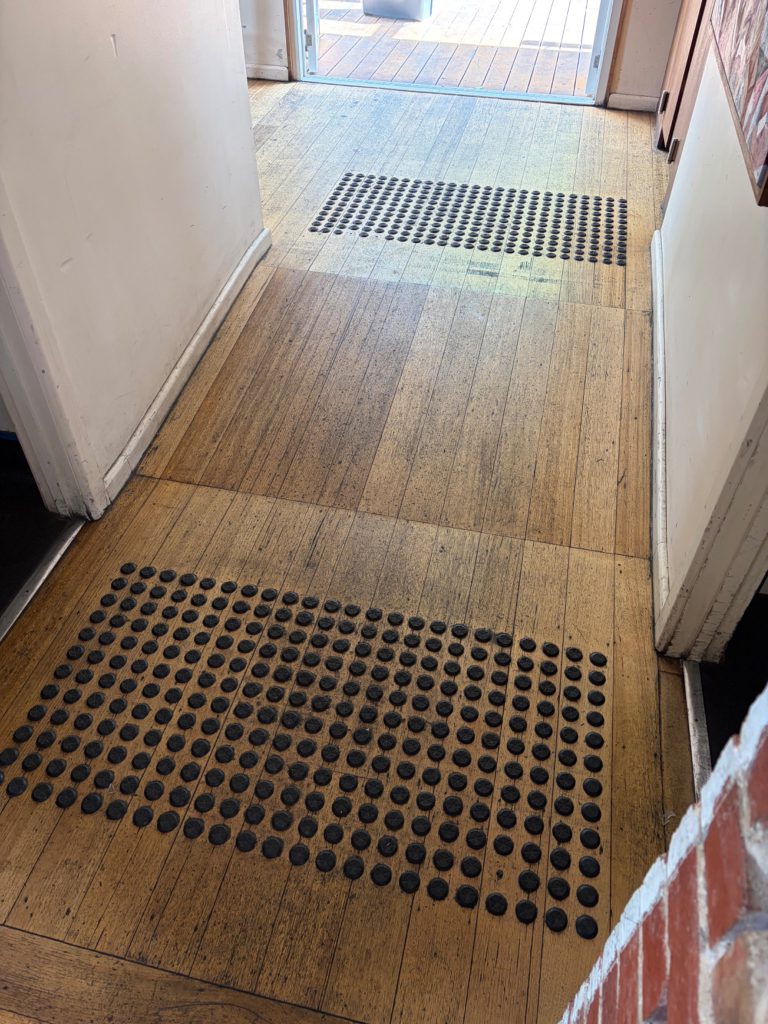
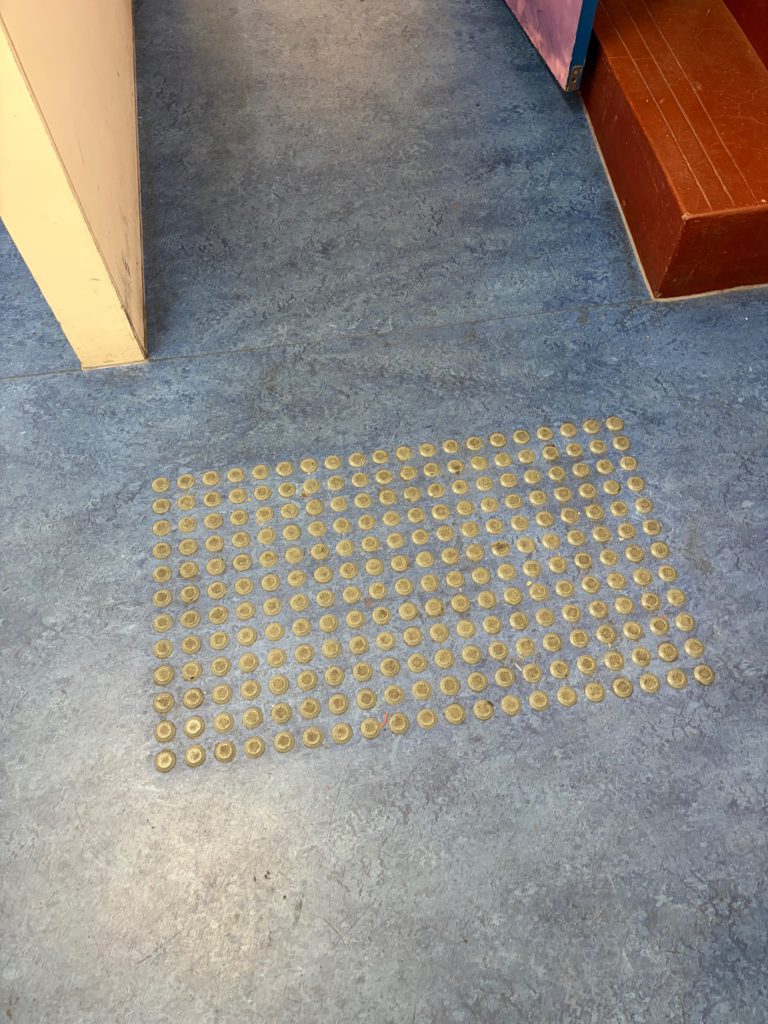
9. Entrance threshold details
Seating, sound and facilities
Seating: Standard-height tables and chairs are available. The outdoor terrace also includes other furniture arrangements. Ask staff about suitable seating when booking or arriving.
Toilets: Grab rails are present in all toilets. The accessible toilet doorway is 905 mm wide and the basin is 840 mm high. Toilet transfer clearance and door operation have not been independently assessed.
Sound: Music and DJs are part of the venue experience. Sound levels and lighting vary by event and time. Contact the venue in advance if you would like to discuss a quieter visit.
Floor transitions: Close-up photos document small lips at doorways and changes of floor finish. These are provided to help visitors, including wheelchair users, make their own access assessment.
Lift: Ground-floor access to the lift is step-free. Lift doors are 1,290 mm wide. Interior lift dimensions should be confirmed before relying on the lift for larger mobility devices.
Further visitor information
Runner Up plays music and hosts DJs. Noise levels, lighting and crowding may change throughout the day and during events. Standard-height tables and chairs are available alongside other seating. Guests can contact venue staff before visiting to discuss specific access or seating requirements.
This guide describes venue features and supplied measurements, not a formal accessibility compliance certification. Photographs show the venue at the time of documentation; furniture layouts and routes may change.
Information sources
Venue photographs and measurements: Runner Up management, October 2026. Transport, precinct entries and parking: Collingwood Yards visitor guide and venue accessibility pages; local transport stop information: Moovit. Venue information: runnerup.net.au. Floor plan: supplied Runner Up venue plan; use as an orientation aid, not as a scale-verified accessibility diagram.